
Executive Summary
Level 3 offers a whole-floor area of 1,274 m² (approx.), boasting natural light from three sides with east, north, and south-facing aspects. The floorplate provides flexibility, available as a whole contiguous corporate headquarters or subdivided into high-efficiency office suites from 237 m².
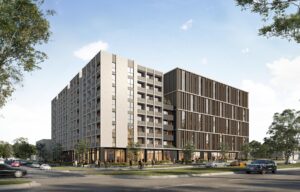
The building is anchored by a medical centre on the ground floor and an aged care facility across the upper levels, establishing a high-calibre, professional environment suitable for corporate, medical administration, legal, financial, or institutional occupiers.
Key Property Details
Total Available Area: Up to 1,274m2 approx.
Tenancy Options: Flexible Configurations from 237m2 to whole floo
Available: Immediate occupation and fitout
Car Parking: Secure onsite allocations at 3 bays per 10m2 leased
Natural Light: Exceptional floor to ceiling perimeter glazing (East, North & South)
Building Profile: Brand New mixed use facility with modern lift access and
amenities.
For further details or to arrange an inspection contact John Camilleri on 0409 327 120
or email jpc@killenthomas.com.au